


თბილისში უძრავი ქონების ინვესტირების გზამკვლევი
დღევანდელი საბაზრო ფასები
დღევანდელი მოცემულობით, დეველოპერულ პროექტებში სტანდარტული ერთ საძინებლიანი ბინის ჯამური ღირებულება საშუალოდ $58,300-ია. ეს ბინები ფართობით დაახლოებით 53-58მ2 – ია და მათი მთლიანი ფართის საკმაოდ დიდი ნაწილი, 10-13მ2 აივნებს უჭირავს. ვინაიდან დღევანდელ ბაზარზე აივნის და შიდა საცხოვრებელი ფართი კავდრატულზე ერთნაირად ფასდება, ამ ზომის აივნები ბინებს საგრძნობლად აძვირებენ. გასათვალისწინებელია, რომ აივნების სივიწროვიდან გამომდინარე (მაქსიმუმ 1.5მ) ისინი ხშირად გამოუყენებელი რჩება ან საწყობებად იქცევა. East Project-ში ერთ საძინებლიანი ბინების ფასი საშუალოდ $43,800-ია, რაც $12,675-იანი განსხვავებაა საშუალო საბაზრო ფასთან. ამ ბინების შიდა ფართი 29.9მ2-ია, ხოლო აივნები 6.6მ2 (სიგანე – 2.2მ). ბინის მთლიანი ფართი 36.5მ2 – ია. დაბალი ჯამური ღირებულება განპირობებულია არა მხოლოდ ფართის სიმცირით, არამედ იმითიც, რომ აივნები კავდრატულ მეტრზე იმის ნახევარი ფასი იქნება რაც შიდა ფართი.
გადახდის პირობები
| Full Area | Full Price | Down Payment | Internal Montage Amount | Payment Per Month(Internal Mortage – 30% 18mo) | Payment Per Month (Bank Loan -70%, 20yrs) | |
|---|---|---|---|---|---|---|
| 0% Down Payment | 53 $ | 58,300 $ | – | 17,490 $ | 972 $ | 522 |
| 10% Down Payment | 53 $ | 58,300 $ | 5,830 $ | 11,660 $ | 972 $ | 522 |
ჩვენი საინვესტიციო ბინების შემთხვევაში ეს რიცხვები ბევრად დაბალია:
| Full Area | Full Price | Down Payment | Internal Montage Amount | Payment Per Month(Internal Mortage – 30% 18mo) | Payment Per Month (Bank Loan -70%, 20yrs) | |
|---|---|---|---|---|---|---|
| 0% Down Payment | 36.5 $ | 43,160 $ | – | 12,948 $ | 719 $ | 347 |
| 10% Down Payment | 36.5 $ | 43,160 $ | 4,316 $ | 8,632 $ | 480 $ | 347 |
მოცემულ ცხრილებში განხილულია ორი შემთხვევა. პირველ შემთხვევაში შიდა განვადებით დასაფარი თანხა მთლიანად ნაწილდება პროექტის დასრულებამდე პერიოდზე, ხოლო მეორე შემთხვევაში გადახდა 10%-იანი პირველადი შენატანით იწყება. ნათელია, რომ ორივე შემთხვევაში მინიმუმ $150-იანი განსხვავებაასტანდარტულსა და ჩვენს ბინებს შორის. საინვესტიციო ბინების განხილვისას ეს სხვაობა გადამწყვეტად მნიშვნელოვანია.
მოგება საინვესტიციო კაპიტალიდან (ROI) და ქირის შემოსავალი
ყოველთვიური გადასახადი ბინის შეძენის კრიტერიუმებში ყველაზე მნიშვნელოვანი ფაქტორია. საინვესტიციო ბინების შემთხვევაში, მიზანი ყოველთვის არის, რომ ბინის ყოველთვიური გადასახადი მაქსიმალურად დაიფაროს ქირის შემოსავლით. იდეალურ შემთხვევაში ქირა უნდა აჭარბებდეს ყოველთვიურ გადასახადს, თუმცა ბაზრის ტრენდების და საბაზრო ფასების გათვალისწინებით შეიძლება ეს შედეგი არ დადგეს. დღევანდელი მოცემულობით, ქირის საშუალო ფასი ვარკეთილში ერთ საძინებლიან ბინებზე $380-ია. ეს ბინები, როგორც ზემოთაა ნახსენები 50მ2-ზე მეტია. თუმცა, აქ გასათვალისწინებელია, რომ ქირის ფასი იმდენად არ არის ბინის ფართზე დამოკიდებული, რამდენადაც მის ფუნქციურ მახასიათებლბელზე. შესაბამისად, ჩვენი ბინები, რომლებიც 10-15მ2 – ით პატარაა სხვა ერთ საძინებლიანებზე, მათი ფუნქციური დატვირთვიდან და ფართის მაქსიმალური ათვისებიდან გამომდინარე, იმავე ჯამურ ფასად უნდა გაქირავდეს. იმ შემთხვევაშიც კი, თუ თვიურად შემოსავალი არ მოაქვს ბინას საწყის ეტაპზე, ინვესტიცია წამგებიანად არ ჩაითვლება, რადგანაც სწორ ბინაში ინვესტიციის შემთხვევაში მისი ღირებულება წლების მანძილზე საგრძნობლად უნდა გაიზარდოს და შესაბამისად გარკვეულ ეტაპზე გასაყიდადაც ძალიან მომგებიანი იქნება. სწორ ინვესტიციას რამდენიმე ფაქტორი განსაზღვრავს და მათ შორის ერთ ერთი უმნიშვნელოვანესი ლოკაციაა. უძრავი ქონების ფასები მუდმივად მზარდია, თუმცა ლოკაციის მიხედვით ზრდის სიჩქარე განსხვავდება. უკვე მჭიდროდ დასახლებულ და ცენტრალურ უბნებში საკუთრების ღირებულება ბევრად უფრო პატარა პროცენტით იზრდება წლიდან წლამდე, ვიდრე ახლად აღმოცენებულ საცხოვრებელ ტერიტორიებზე, რომლების დასახლებაც ახლა მიმდინარეობს. ასეთ უბნებში წლიურ ზრდას 5%-ით თუ ვივარაუდებთ, ჩვენი ბინების ღირებულება დაახლოებით $2,280-ით უნდა გაიზარდოს წელიწადში.
გადასახადის შემცირების საშუალებები (სუბსიდირებული იპოთეკის პროგრამა)
პროექტის ჩაბარებიდან (მშენებლობის დასრულებიდან) ბინის გაქირავებამდე რათქმაუნდა სარემონტო სამუშაოების პერიოდია, რომელიც თავისთავად შემოსავლიანი ვერ იქნება და დამატებით ხარჯებთანაცაა დაკავშირებული. შესაბამისად, საინტერესოა რა ბერკეტები არსებობს ამ პერიოდში ხარჯების შესამცირებლად და ყოველთვიურ გადასახადზე შეღავათების მისაღებად. სუბსიდირებული იპოთეკური სესხების პროგრამით სესხის განაკვეთი შესაძლებელია დაფინანსდეს რეფინანსირების განაკვეთს გამოკლებული 1.5%-ით, არაუმეტეს 8%-სა, თუ:
- გყავს 3 ან მეტი არასრულწლოვანი და აქედან ერთ-ერთი არის 1 წლამდე ასაკის
- გყავს 3 ან მეტი არასრულწლოვანი და აქედან ერთ-ერთი არის 2021 წლის 1-ლი სექტემბრის შემდეგ შვილად აყვანილი (არასრულწლოვანი)
- უკვე სარგებლობ სუბსიდირების პროგრამით, გყავს 4 ან მეტი არასრულწლოვანი შვილი და აქედან ერთ-ერთი 2022 წლის 1-ლი სექტემბრის შემდეგაა დაბადებული ან შვილად აყვანილი (არასრულწლოვანი)
ამ პროგრამით სესხის პროცენტი ფინანსდება პირველი 60 თვის განმავლობაში და შესაბამისად ამ პერიოდში საგრძნობლად მცირდება ყოველთვიური გადასახადი ბანკში. ეს ნიშნავს, რომ სწორედ მაშინ, როდესაც შეძენილი ბინიდან ჯერ შემოსავლის მიღება არ ხდება, ხარჯების კიდევ უფრო შემცირებაა შესაძლებელი, რაც თავისმხრივ ინვესტიციას უფრო ხელმისაწვდომს ხდის.
| Full Area | Full Price | Down Payment | Payment Per Month(Internal Mortage – 30% 18mo) | Payment Per Month (Bank Loan -70%, 1-5yrs, 8,51%) | Payment Per Month (Bank Loan -70%, 5-20yrs, 12,71%) | |
|---|---|---|---|---|---|---|
| 0% Down Payment | 36.5 $ | 43,160 $ | – | 719 $ | 266 $ | 334 |
| 10% Down Payment | 36.5 $ | 43,160 $ | 4,316 $ | 480 $ | 266 $ | 334 |
როგორც ამ ცხრილიდან ჩანს, სუბსიდირებული იპოთეკით სარგებლობის შემთხვევაში (საშუალოდ 4% დაფინანსება რომ ვივარაუდოთ) ჩვენი საინვესტიციო ერთ საძინებლიანის შემთხვევაში პირველი ხუთი წლის მანძილზე გადასახადი $256-ზე ჩამოდის. ეს საკმაო შეღავათია როგორც რემონტის პერიოდში, ასევე პირველი რამდენიმე წელი მომგებიანად გაქირავებისთვის, რა დროშიც ქირის ფასები ბუნებრივადაც გაიზრდება.
დეტალური ინფორმაცია ამ პროგრამასთან დაკავშირებით იხილეთ შემდეგ ბმულებზე:
როგორ უნდა შეფასდეს საინვესტიციო ბინა?
საცხოვრებელ უძრავ ქონებაში ინვესტიციისას მნიშვნელოვანია ბინის ფუნქციონალური მახასიათებლები, ვინაიდან მათ ძალიან დიდი გავლენა აქვთ გაქირავების სისწრაფესა და მის ფასზეც. შესაბამისად, ბინის არჩევისას გასათვალისწინებელია მისი გეგმარება, ფუნციონალური უპირატესობები და ფართის სწორად გადანაწილება.
ქვემოთ მოცემულია როგორც თბილისის, ასევე ევროპული ბაზრის კვლევა, სადაც კარგად ჩანს თუ რა ფუნქციონალს ენიჭება ბინაში უპირატესობა სხვა და სხვა ბაზარზე და რაზეა მნიშვნელოვანი ყურადღების გამახვილება.
თბილისის კვლევა
ჩაკეტილი საძინებლით ბინები თბილისის მასშტაბით (ეკონომ ბაზარზე) 45მ2-დან იწყება და 60მ2-მდეა. ამ ბინების უმეტესი ნაწილი 50-58მ2 შუალედში ექცევა, ხოლო 60მ2-ზე დიდ ერთ საძინებლიანებზე მოთხოვნა არ არის. აღსანიშნია, რომ თბილისის მასშტაბით დეველოპერების ბინების 90% ერთნაირი შიდა გეგმარებისაა. დანახარჯების მაქისიმალური ეფექტურობით მიდგომა (Cost-efficiency approach) თავისთავად იწვევს ერთმანეთის ანალოგი პროდუქტის წარმოქმნას ბაზარზე. შესაბამისად, ფართს და ფასს შორის განსხვავების მიღება ძირითადად მხოლოდ აივნის საშუალებით ხდება, ამიტომაც ზემოთხსენებულ დიაპაზონშიც ბინებს ერთმანეთისგან ძირითადად აივნის ზომა განასხვავებს. აქ მნიშვნელოვანია აღინიშნოს, რომ კვლევამ აჩვენა კლიენტის მოთხოვნა მცირე ზომის აივნებზე, ვინაიდან ისინი დიდ გავლენას ახდენენ ფასზე და ზრდიან ბინის ჯამურ ღირებულებას. ეს ხდება იმიტომ, რომ აივნის ღირებულება კვადრატულზე იგივეა, რაც შიდა ფართის. ამავდროულად, სტანდარტული აივნის სიღრმე (დაშორება ფასადის კედლიდან) 1.5მ-ს არ სცდება და შესაბამისად, ფართობის მიუხედავად ისინი ფუნქციური არაა (შეუძლებელია სტუმრის მიღება, საუზმის მირთმევა, და ა.შ.)
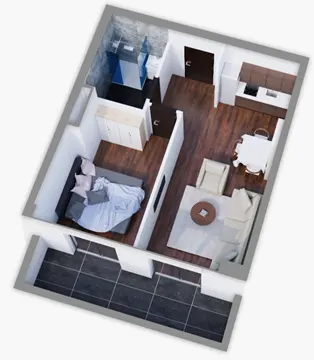
Figure 1 Standard One Bedroom – Living Space – 41.4m2/ Balcony – 11.5m2
Figure 1-ზე გამოსახულია ერთ საძინებლიანი ბინა სტანდარტული გეგმარებით. ამ ბინებს ახასიათებს პირველადი განათებით განათებული ორი სივრცე – საძინებელი და მისაღები. ხოლო სამზარეულო და სველი წერტილი განლაგებულია სადარბაზოს კედლისკენ. აივანიც სტანდარტული სიღრმისაა, სადაც დამონტაჟებულია გათბობის აგრეგატი.
დღესდღეობით საკმაოდ დიდი მოთხოვნაა ძველ შენობებში არსებულ ბინებზე. კონკრეტულად საბჭოურ პროექტებზე როგორიცაა ე.წ „ხრუშჩოვკა“ და სხვა. ეს მოთხოვნა ძირითადად გამომდინარეობს ამ ბინების მთლიანი ფართის სიმცირით და გეგმარებაში განსხვავებული გადაწყვეტილებებით.
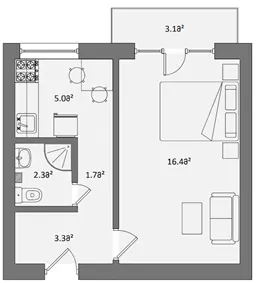
Figure 2 სტანდარტული მაგლითია საბჭოურ შენობებში არსებული პატარა ბინების, რომელზეც დღევანდელი მონაცემებით დიდი მოთხოვნაა. როგორც ჩანს, ამ ბინებში სამზარეულოს საკუთარი განათება აქვს და არის ჩაკეტილი სივრცე. მიუხედავად იმისა, რომ მისაღები და საძინებელი სივრცე ამ ბინებში გაერთიანებულია, ნათელია, რომ კლიენტის მხრიდან პატარა ფართშიც კი უპირატესობა ჩაკეტილ, ბუნებრივად განათებულ სამზარეულოს ენიჭება.
საერთაშორისო მაგალითები
იმის უკეთ დასანახად თუ რა აქვს დღევანდელ სტანდარტულ ბინებს ფუნქციურად გასაუმჯობესებელი, საინტერესოა გადაიხედოს ევროპის ბაზარზე დეველოპერების მიდგომა იმავე პროდუქტთან. ერთ-ერთი საინტერესო ტენდენცია, რომელიც ევროპის ბაზარზე არსებობს არის სამზარეულოსა და სასადილო სივრცეების მიმართ მიდგომა. უმეტეს შემთხვევაში, ბინების გეგმარებისას არის მცდელობა, რომ სამზარეულო იყოს მაქსიმალურად ფასადისკენ წამოწეული და თუ შესაძლებელია, გამოყოფილი ყველა სხვა სივრცისაგან. იქ, სადაც ბინის სიღრმიდან გამომდინარე სამზარეულო ფასადზე ვერ ხვდება და შესაბამისად ვერც ჩაიკეტება, მას აძლევენ ისეთ ფორმას, რომელიც თავისმხრივ გამოიწვევს ერთგვარი „ჩაკეტილი სივრცის შეგრძნებას“.
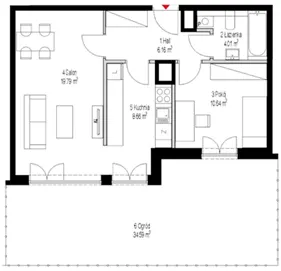
Figure 2 პოლონეთის დეველოპერულ ბაზარზე არსებული ბინების კარგი მაგალითია. აქ ჩანს, რომ დაახლოებით იმავე ფართობის ბინაში, რაც ჩვენი ბაზრისათვის სტანდარტია, სამზარეულოს აქვს თავისი პირველადი განათება და გამოყოფილია სხვა სივრცეებისაგან. ამავდროულად, საძინებელში სამუშაო სივრცეს აქვს ფართი დათმობილი, რაც თბილისის ბაზრისათვის უჩვეულოა.
სასადილო სივრცესაც, მიუხედავად იმისა რომ ის ნაკლებადაა განათებული, მეტი ფართი აქვს დათმობილი და უფრო ტევადია ვიდრე თბილისში არსებული ბინების შემთხვევაში. აქვე უნდა აღინიშნოს, რომ ამ ბინაში ყველაზე დიდი სივრცე მისაღებია, რაც გამომდინარეობს იქიდან, რომ ბინას არ აქვს იმხელა სიღრმე რამხელა ადგილიც უჭირავს ფასადზე.
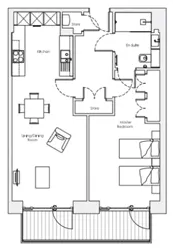
Figure 5 London, Carrick
Yard, 55.5m2
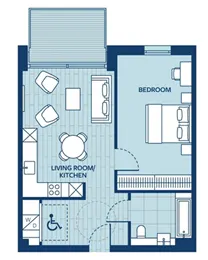
Figure 5 London, Carrick
Yard, 55.5m2
ევროპის ბაზრის კვლევიდან ნათლად გამოჩნდა სამზარეულოს სივრცის გამოყოფის საჭიროება დანარჩენი სივრცეებისაგან. თუმცა მის ადგილს უმეტესწილად ბინის სიღრმე განაპირობებს, ამიტომ რიგ შემთხვევებში მისი ჩაკეტვა (რასაც ფასადზე განლაგება სჭირდება) არ ხერხდება. საინტერესოა, რომ იმ შემთხვევაშიც კი თუ სამზარეულო არ იკეტება, მას ერთგვარ „იზოლირებას“ უკეთებენ მისთვის L- და U-ფორმის მიცემით. Figure 3 & 4 მაგალითებია ლონდონის დეველოპერული ბაზრიდან, სადაც სწორედ ამგვარი გადაწყვეტა აქვს ბინის სიღრმის პრობლემას. აქვე მნიშვნელოვანია ისიც, რომ ორივე ბინის შემთხვევაში სასადილო მაგიდა არ არის კედელთან მიდგმული და შესაბამისად უფრო ტევადია, რაც თითქმის არ გვხვდება თბილისის ბაზარზე.
სამზარეულოს მიმართულებით კიდევ უფრო უკიდურეს შემთხვევებს ვაწყდებით უკრაინის ბაზარზე. აქ პატარა ფართის ბინებშიც კი, სადაც სამი სივრცე (საძინებელი , სამზარეულო, და მისაღები) ფასადზე ერთად არ ეტევა, სამზარეულო იკეტება, ხოლო მეორე სივრცე იზიარებს საძინებლის და მისაღების ფუნქციას.
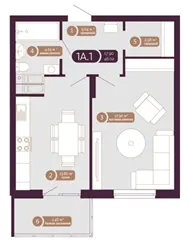
Figure 6-ზე გამოსახულ ბინაში დაპრიორიტეტებულია სამზარეულოს და სასადილოს გამოყოფა მისაღები სივრცისაგან. აქაც, როგორც სხვა შემთხვევებში სასადილო მაგიდა არის ტევადი და არ არის კედელთან მიდგმული. ეს ბინა შეიძლება ითქვას, რომ გადიდებული ვარიანტია იმ საბჭოური ბინების, რომლებზეც დღეს ჩვენს ბაზარზე დიდი მოთხოვნაა (Figure 2).
დასკვნა
როგორც უცხოური ბაზრის კვლევიდან გამოჩნდა, თბილისში არსებულ პროდუქტთან არაერთი განსხვავებაა და ბევრი გაუმჯობესებული მახასიათებელი გვხვდება:
- ჩანს საჭიროება სამზარეულოსათვის პირველადი განათების მინიჭების და უკეთეს შემთხვევაში მისი გამოყოფისაც.
- სასადილო მაგიდას ენიჭება უფრო დიდი მნიშვნელობა და მას მეტი ადგილი ეთმობა ბინაში.
- გეგმარების შეზღუდვებიდან გამომდინარე, სადაც საშუალებაა მისაღები სივრცე ყველაზე დიდია.
- საძინებელში კი თითქმის ყველგან სამუშაო სივრცე ჩნდება, რითიც საძინებელს კიდევ ერთი ფუნქცია ემატება.
The Guide to Investing in Real Estate in Tbilisi
Current Market Prices
On the current market, in development projects, the total cost of a standard one-bedroom apartment averages around $58,300. These apartments typically have an area of about 53-58 square meters, and a significant portion of that space—10 to 13 square meters—is occupied by balconies. Since balconies and indoor living spaces are priced equally per square meter, balconies of this size considerably increase the cost of the apartments. It’s also worth noting that due to their narrow size (maximum 1.5 meters), balconies often remain unused or are repurposed as storage. In the East Project, the average price of a one-bedroom apartment is $43,160, which is $15,140 less than the market average. The indoor area of these apartments is 29.9 square meters, and the balconies are 6.6 square meters (with a width of 2.2 meters). The total area of the apartment is 36.5 square meters. The lower total cost is due not only to the smaller size but also to the fact that the balconies are priced at only half the rate per square meter compared to the interior space.
Payment Terms
| Full Area | Full Price | Down Payment | Internal Montage Amount | Payment Per Month(Internal Mortage – 30% 18mo) | Payment Per Month (Bank Loan -70%, 20yrs) | |
|---|---|---|---|---|---|---|
| 0% Down Payment | 53 $ | 58,300 $ | – | 17,490 $ | 972 $ | 522 |
| 10% Down Payment | 53 $ | 58,300 $ | 5,830 $ | 11,660 $ | 972 $ | 522 |
In the case of our apartments for investment, these figures are significantly lower:
| Full Area | Full Price | Down Payment | Internal Montage Amount | Payment Per Month(Internal Mortage – 30% 18mo) | Payment Per Month (Bank Loan -70%, 20yrs) | |
|---|---|---|---|---|---|---|
| 0% Down Payment | 36.5 $ | 43,160 $ | – | 12,948 $ | 719 $ | 347 |
| 10% Down Payment | 36.5 $ | 43,160 $ | 4,316 $ | 8,632 $ | 480 $ | 347 |
The provided tables discuss two scenarios. In the first case, the amount to be covered through internal mortgage installments is spread evenly over the period until the project is completed. In the second case, payments begin with a 10% initial down payment. It is clear that in both cases, there is at least a $150 difference between standard apartments and ours. When evaluating investment apartments, this difference is critically important.
Return on Investment (ROI) and Rental Income
When purchasing a rental property, the goal is to cover the mortgage payments with monthly rental income. Ideally, rent should exceed monthly payments, but considering market trends and current prices, this result may not always be achievable. Today, the average asking price for rent in the Varketili district is $380 for one-bedroom apartments. These apartments, as mentioned above, are over 50m2 on average. However, it is important to note that the rental price depends less on the apartment’s size and more on its functional features. Therefore, our apartments—despite being 10–15 square meters smaller than other one-bedroom units—should be rented at the same total price due to their functional layout and efficient use of space. Even if the apartment is not initially very profitable on a monthly basis, the investment will not be considered unsuccessful, since, in the case of a right investment, its value should significantly increase over the years. As a result, at some point, it would also be highly profitable for resale. Several factors determine a sound investment, and one of the most important among them is location. Real estate prices are constantly rising, but the rate of growth varies according to the location. In already densely populated and central areas, property value increases at a much smaller annual percentage than in newly developing residential zones that are currently being populated. Assuming a 5% annual increase in such areas, the value of our apartments should grow by approximately $2,280 per year.
Ways to Reduce Installments (Subsidized Mortgage Loans)
From the completion of the project (end of construction) to the point of renting out the apartment, there is naturally a renovation period, which by itself will not be profitable and is also associated with additional expenses. Accordingly, it is interesting to know what tools can be used during this period to reduce costs and to have benefits on monthly payments. Through the subsidized mortgage loan program, the loan interest rate can be subsidized at the refinancing rate minus 1.5%, not exceeding 8%, if the property is intended for rental purposes and the borrower meets the program’s requirements.:
- You have 3 or more underage children, and one of them is under 1 year old
- You have 3 or more underage children, and one of them has been adopted (as a minor) after September 1, 2021
- You are already benefiting from the subsidy program, have 4 or more underage children, and one of them was born or adopted (as a minor) after September 1, 2022
With this program, the loan interest is subsidized for the first 60 months, significantly reducing the monthly bank payments during that period. This means that at the very time when no income is yet being generated from the purchased apartment, it is possible to further reduce expenses—making the investment more affordable overall.
| Full Area | Full Price | Down Payment | Payment Per Month(Internal Mortage – 30% 18mo) | Payment Per Month (Bank Loan -70%, 1-5yrs, 8,51%) | Payment Per Month (Bank Loan -70%, 5-20yrs, 12,71%) | |
|---|---|---|---|---|---|---|
| 0% Down Payment | 36.5 $ | 43,160 $ | – | 719 $ | 266 $ | 334 |
| 10% Down Payment | 36.5 $ | 43,160 $ | 4,316 $ | 480 $ | 266 $ | 334 |
As shown in this table, if you benefit from a subsidized mortgage (assuming an average 4% subsidy), the monthly payment for our investment in a one-bedroom apartment will drop to $256 during the first five years. This is a significant advantage both during the renovation period and in the first few years of profitable renting, during which rental prices will naturally increase. For detailed information about this program, please visit the following links:
How to Evaluate a Potential Investment?
Tbilisi Market Research
In Tbilisi, apartments with a closed bedroom on the economy market typically range from 45m² to 60m². The majority of these apartments fall within the 50-58m² range, while there is little demand for one-bedroom apartments larger than 60m². Notably, 90% of the apartments developed by builders in Tbilisi share the same internal layout. The cost-efficiency approach, aimed at maximizing expenses, often leads to the creation of similar products in the market. As a result, the primary differentiator between apartments in this range is the size of the balcony, with space and price differences usually determined by this factor. It is important to note that research indicates a high demand for smaller balconies, as they significantly impact the price and increase the overall value of the apartment. This occurs because the value of a balcony per square meter is the same as that of the interior space. However, the standard depth of a balcony (distance from the facade) does not exceed 1.5m, making it non-functional regardless of the apartment’s size. As such, it is impossible to host guests, have breakfast, or engage in other activities on these small balconies.
Figure 1 Standard One Bedroom – Living Space – 41.4m2/ Balcony – 11.5m2
Figure 1 shows a standard layout of a one-bedroom apartment. These types of apartments typically feature two naturally lit areas — the bedroom and the living room — while the kitchen and bathroom are positioned along the wall adjacent to the building’s corridor. The balcony also has a standard depth and is usually fitted with a heating unit.
Currently, there is significant demand for apartments in older buildings, particularly Soviet-era projects such as the Kruschov Projects and others. This demand is mainly driven by the relatively smaller total area of these apartments and the distinct layout solutions they offer compared to modern developments.
Figure 2 is a standard example of small apartments found in Soviet-era buildings, which are currently in high demand. As can be seen, the kitchen in these apartments is a separate, enclosed space with its own natural lighting. Even though the living and sleeping areas are combined in such layouts, it is clear that clients tend to prioritize a closed, naturally lit kitchen — even in compact apartments.
International Examples
To better understand the functional areas that can be improved in today’s standard apartments, it is useful to review how developers in the European market approach similar products. One particularly interesting trend in the European market is the treatment of kitchen and dining spaces. In most cases, apartment layouts are designed so that the kitchen is positioned as close to the facade as possible and, when feasible, separated from other areas.
In situations where the depth of the apartment prevents the kitchen from being located along the facade — and therefore from being fully enclosed — its design is adapted to create a sense of a distinct, closed-off space.
Figure 3 is a good example of apartment layouts from the Polish development market. It shows that in an apartment with approximately the same total area as what is considered standard in our local market, the kitchen is provided with its own natural lighting and is separated from the other spaces. Additionally, a dedicated area for a workspace is allocated within the bedroom — a feature that is uncommon in the Tbilisi market.
The dining area, although less naturally lit, is allocated more space and is more spacious compared to similar apartments in Tbilisi. It’s also worth noting that in this apartment, the largest space is the living room. This results from the apartment having less depth than the width it occupies along the facade.
Figure 5 London, Carrick
Yard, 55.5m2
Figure 5 London, Carrick
Yard, 55.5m2
The study of the European market clearly highlights the importance of separating the kitchen from the rest of the living spaces. However, its placement is largely determined by the apartment’s depth, which often makes it impossible to enclose the kitchen unless it’s positioned along the facade. Interestingly, even when full enclosure isn’t possible, the kitchen is often visually “isolated” by giving it an L- or U-shaped layout. Figures 3 & 4 are examples from the London development market that demonstrate this approach to overcoming depth limitations. It’s also notable that in both of these layouts, the dining table is not placed against the wall, making the space more accommodating—something that is rarely seen in the Tbilisi market. Even more extreme approaches to kitchen layout can be found in the Ukrainian market. There, even in small apartments where all three zones (bedroom, kitchen, and living room) cannot fit along the facade, the kitchen is still enclosed, while the second space combines both sleeping and living functions.
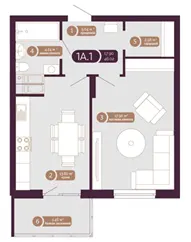
In Figure 6, the apartment layout clearly prioritizes the separation of the kitchen and dining area from the living room. As in previous examples, the dining table is spacious and not pushed up against the wall, allowing for greater functionality. This apartment can be seen as an enlarged version of the Soviet-era layouts that are currently in high demand in our market (see Figure 2).
As revealed through foreign market research, there are several key differences compared to the product currently available in Tbilisi, with many improved features emerging:
- There is a clear need to provide the kitchen with natural lighting and, ideally, to separate it from other spaces.
- The dining table is given more importance and allocated more space within the apartment.
- Due to layout constraints, where possible, the living room becomes the most spacious area.
- Almost every bedroom includes a dedicated workspace, adding an extra functional layer to the room.
By considering these features, it becomes possible to create a more desirable and pleasant environment for any tenant. In turn, this directly impacts rental speed, consistency, and pricing.
Conclusion
As revealed through foreign market research, there are several key differences compared to the product currently available in Tbilisi, with many improved features emerging:
- There is a clear need to provide the kitchen with natural lighting and, ideally, to separate it from other spaces.
- The dining table is given more importance and allocated more space within the apartment.
- Due to layout constraints, where possible, the living room becomes the most spacious area.
- Almost every bedroom includes a dedicated workspace, adding an extra functional layer to the room.
The Guide to Investing in Real Estate in Tbilisi
Current Market Prices
On the current market, in development projects, the total cost of a standard one-bedroom apartment averages around $58,300. These apartments typically have an area of about 53-58 square meters, and a significant portion of that space—10 to 13 square meters—is occupied by balconies. Since balconies and indoor living spaces are priced equally per square meter, balconies of this size considerably increase the cost of the apartments. It’s also worth noting that due to their narrow size (maximum 1.5 meters), balconies often remain unused or are repurposed as storage. In the East Project, the average price of a one-bedroom apartment is $43,160, which is $15,140 less than the market average. The indoor area of these apartments is 29.9 square meters, and the balconies are 6.6 square meters (with a width of 2.2 meters). The total area of the apartment is 36.5 square meters. The lower total cost is due not only to the smaller size but also to the fact that the balconies are priced at only half the rate per square meter compared to the interior space.
| Full Area | Full Price | Down Payment | Internal Montage Amount | Payment Per Month(Internal Mortage – 30% 18mo) | Payment Per Month (Bank Loan -70%, 20yrs) | |
|---|---|---|---|---|---|---|
| 0% Down Payment | 53 $ | 58,300 $ | – | 17,490 $ | 972 $ | 522 |
| 10% Down Payment | 53 $ | 58,300 $ | 5,830 $ | 11,660 $ | 972 $ | 522 |
In the case of our apartments for investment, these figures are significantly lower:
| Full Area | Full Price | Down Payment | Internal Montage Amount | Payment Per Month(Internal Mortage – 30% 18mo) | Payment Per Month (Bank Loan -70%, 20yrs) | |
|---|---|---|---|---|---|---|
| 0% Down Payment | 36.5 $ | 43,160 $ | – | 12,948 $ | 719 $ | 347 |
| 10% Down Payment | 36.5 $ | 43,160 $ | 4,316 $ | 8,632 $ | 480 $ | 347 |
Return on Investment (ROI) and Rental Income
When purchasing a rental property, the goal is to cover the mortgage payments with monthly rental income. Ideally, rent should exceed monthly payments, but considering market trends and current prices, this result may not always be achievable. Today, the average asking price for rent in the Varketili district is $380 for one-bedroom apartments. These apartments, as mentioned above, are over 50m2 on average. However, it is important to note that the rental price depends less on the apartment’s size and more on its functional features. Therefore, our apartments—despite being 10–15 square meters smaller than other one-bedroom units—should be rented at the same total price due to their functional layout and efficient use of space. Even if the apartment is not initially very profitable on a monthly basis, the investment will not be considered unsuccessful, since, in the case of a right investment, its value should significantly increase over the years. As a result, at some point, it would also be highly profitable for resale. Several factors determine a sound investment, and one of the most important among them is location. Real estate prices are constantly rising, but the rate of growth varies according to the location. In already densely populated and central areas, property value increases at a much smaller annual percentage than in newly developing residential zones that are currently being populated. Assuming a 5% annual increase in such areas, the value of our apartments should grow by approximately $2,280 per year.
Ways to Reduce Installments (Subsidized Mortgage Loans)
From the completion of the project (end of construction) to the point of renting out the apartment, there is naturally a renovation period, which by itself will not be profitable and is also associated with additional expenses. Accordingly, it is interesting to know what tools can be used during this period to reduce costs and to have benefits on monthly payments. Through the subsidized mortgage loan program, the loan interest rate can be subsidized at the refinancing rate minus 1.5%, not exceeding 8%, if the property is intended for rental purposes and the borrower meets the program’s requirements.:
- You have 3 or more underage children, and one of them is under 1 year old
- You have 3 or more underage children, and one of them has been adopted (as a minor) after September 1, 2021
- You are already benefiting from the subsidy program, have 4 or more underage children, and one of them was born or adopted (as a minor) after September 1, 2022
With this program, the loan interest is subsidized for the first 60 months, significantly reducing the monthly bank payments during that period. This means that at the very time when no income is yet being generated from the purchased apartment, it is possible to further reduce expenses—making the investment more affordable overall.
| Full Area | Full Price | Down Payment | Payment Per Month(Internal Mortage – 30% 18mo) | Payment Per Month (Bank Loan -70%, 1-5yrs, 8,51%) | Payment Per Month (Bank Loan -70%, 5-20yrs, 12,71%) | |
|---|---|---|---|---|---|---|
| 0% Down Payment | 36.5 $ | 43,160 $ | – | 719 $ | 266 $ | 334 |
| 10% Down Payment | 36.5 $ | 43,160 $ | 4,316 $ | 480 $ | 266 $ | 334 |
As shown in this table, if you benefit from a subsidized mortgage (assuming an average 4% subsidy), the monthly payment for our investment in a one-bedroom apartment will drop to $256 during the first five years. This is a significant advantage both during the renovation period and in the first few years of profitable renting, during which rental prices will naturally increase. For detailed information about this program, please visit the following links:
How to Evaluate a Potential Investment?
Tbilisi Market Research
In Tbilisi, apartments with a closed bedroom on the economy market typically range from 45m² to 60m². The majority of these apartments fall within the 50-58m² range, while there is little demand for one-bedroom apartments larger than 60m². Notably, 90% of the apartments developed by builders in Tbilisi share the same internal layout. The cost-efficiency approach, aimed at maximizing expenses, often leads to the creation of similar products in the market. As a result, the primary differentiator between apartments in this range is the size of the balcony, with space and price differences usually determined by this factor. It is important to note that research indicates a high demand for smaller balconies, as they significantly impact the price and increase the overall value of the apartment. This occurs because the value of a balcony per square meter is the same as that of the interior space. However, the standard depth of a balcony (distance from the facade) does not exceed 1.5m, making it non-functional regardless of the apartment’s size. As such, it is impossible to host guests, have breakfast, or engage in other activities on these small balconies.
Figure 1 Standard One Bedroom – Living Space – 41.4m2/ Balcony – 11.5m2
Figure 1 shows a standard layout of a one-bedroom apartment. These types of apartments typically feature two naturally lit areas — the bedroom and the living room — while the kitchen and bathroom are positioned along the wall adjacent to the building’s corridor. The balcony also has a standard depth and is usually fitted with a heating unit.
Currently, there is significant demand for apartments in older buildings, particularly Soviet-era projects such as the Kruschov Projects and others. This demand is mainly driven by the relatively smaller total area of these apartments and the distinct layout solutions they offer compared to modern developments.
Figure 2 is a standard example of small apartments found in Soviet-era buildings, which are currently in high demand. As can be seen, the kitchen in these apartments is a separate, enclosed space with its own natural lighting. Even though the living and sleeping areas are combined in such layouts, it is clear that clients tend to prioritize a closed, naturally lit kitchen — even in compact apartments.
International Examples
To better understand the functional areas that can be improved in today’s standard apartments, it is useful to review how developers in the European market approach similar products. One particularly interesting trend in the European market is the treatment of kitchen and dining spaces. In most cases, apartment layouts are designed so that the kitchen is positioned as close to the facade as possible and, when feasible, separated from other areas.
In situations where the depth of the apartment prevents the kitchen from being located along the facade — and therefore from being fully enclosed — its design is adapted to create a sense of a distinct, closed-off space.
Figure 3 is a good example of apartment layouts from the Polish development market. It shows that in an apartment with approximately the same total area as what is considered standard in our local market, the kitchen is provided with its own natural lighting and is separated from the other spaces. Additionally, a dedicated area for a workspace is allocated within the bedroom — a feature that is uncommon in the Tbilisi market.
The dining area, although less naturally lit, is allocated more space and is more spacious compared to similar apartments in Tbilisi. It’s also worth noting that in this apartment, the largest space is the living room. This results from the apartment having less depth than the width it occupies along the facade.
The study of the European market clearly highlights the importance of separating the kitchen from the rest of the living spaces. However, its placement is largely determined by the apartment’s depth, which often makes it impossible to enclose the kitchen unless it’s positioned along the facade. Interestingly, even when full enclosure isn’t possible, the kitchen is often visually “isolated” by giving it an L- or U-shaped layout. Figures 3 & 4 are examples from the London development market that demonstrate this approach to overcoming depth limitations. It’s also notable that in both of these layouts, the dining table is not placed against the wall, making the space more accommodating—something that is rarely seen in the Tbilisi market. Even more extreme approaches to kitchen layout can be found in the Ukrainian market. There, even in small apartments where all three zones (bedroom, kitchen, and living room) cannot fit along the facade, the kitchen is still enclosed, while the second space combines both sleeping and living functions.
In Figure 6, the apartment layout clearly prioritizes the separation of the kitchen and dining area from the living room. As in previous examples, the dining table is spacious and not pushed up against the wall, allowing for greater functionality. This apartment can be seen as an enlarged version of the Soviet-era layouts that are currently in high demand in our market (see Figure 2).
As revealed through foreign market research, there are several key differences compared to the product currently available in Tbilisi, with many improved features emerging:
- There is a clear need to provide the kitchen with natural lighting and, ideally, to separate it from other spaces.
- The dining table is given more importance and allocated more space within the apartment.
- Due to layout constraints, where possible, the living room becomes the most spacious area.
- Almost every bedroom includes a dedicated workspace, adding an extra functional layer to the room.
By considering these features, it becomes possible to create a more desirable and pleasant environment for any tenant. In turn, this directly impacts rental speed, consistency, and pricing.
Conclusion
As revealed through foreign market research, there are several key differences compared to the product currently available in Tbilisi, with many improved features emerging:
- There is a clear need to provide the kitchen with natural lighting and, ideally, to separate it from other spaces.
- The dining table is given more importance and allocated more space within the apartment.
- Due to layout constraints, where possible, the living room becomes the most spacious area.
- Almost every bedroom includes a dedicated workspace, adding an extra functional layer to the room.